How Thoughtful Space Planning Changed the Way This Rancho La Quinta Home Lives
A home can be beautiful and still make everyday life more difficult than it needs to be.
At the Rancho Pointe residence in Rancho La Quinta, the existing single-level home offered a strong foundation and a setting the homeowners loved. The opportunity was to make several key spaces work better for the way the family gathers now, while also planning thoughtfully for the years ahead.
The remodel was not driven by a prescribed style. It began with practical questions about circulation, entertaining, comfort, and accessibility. Those answers shaped the layouts, architectural details, cabinetry, and finishes that followed.
Start With the Real Priorities
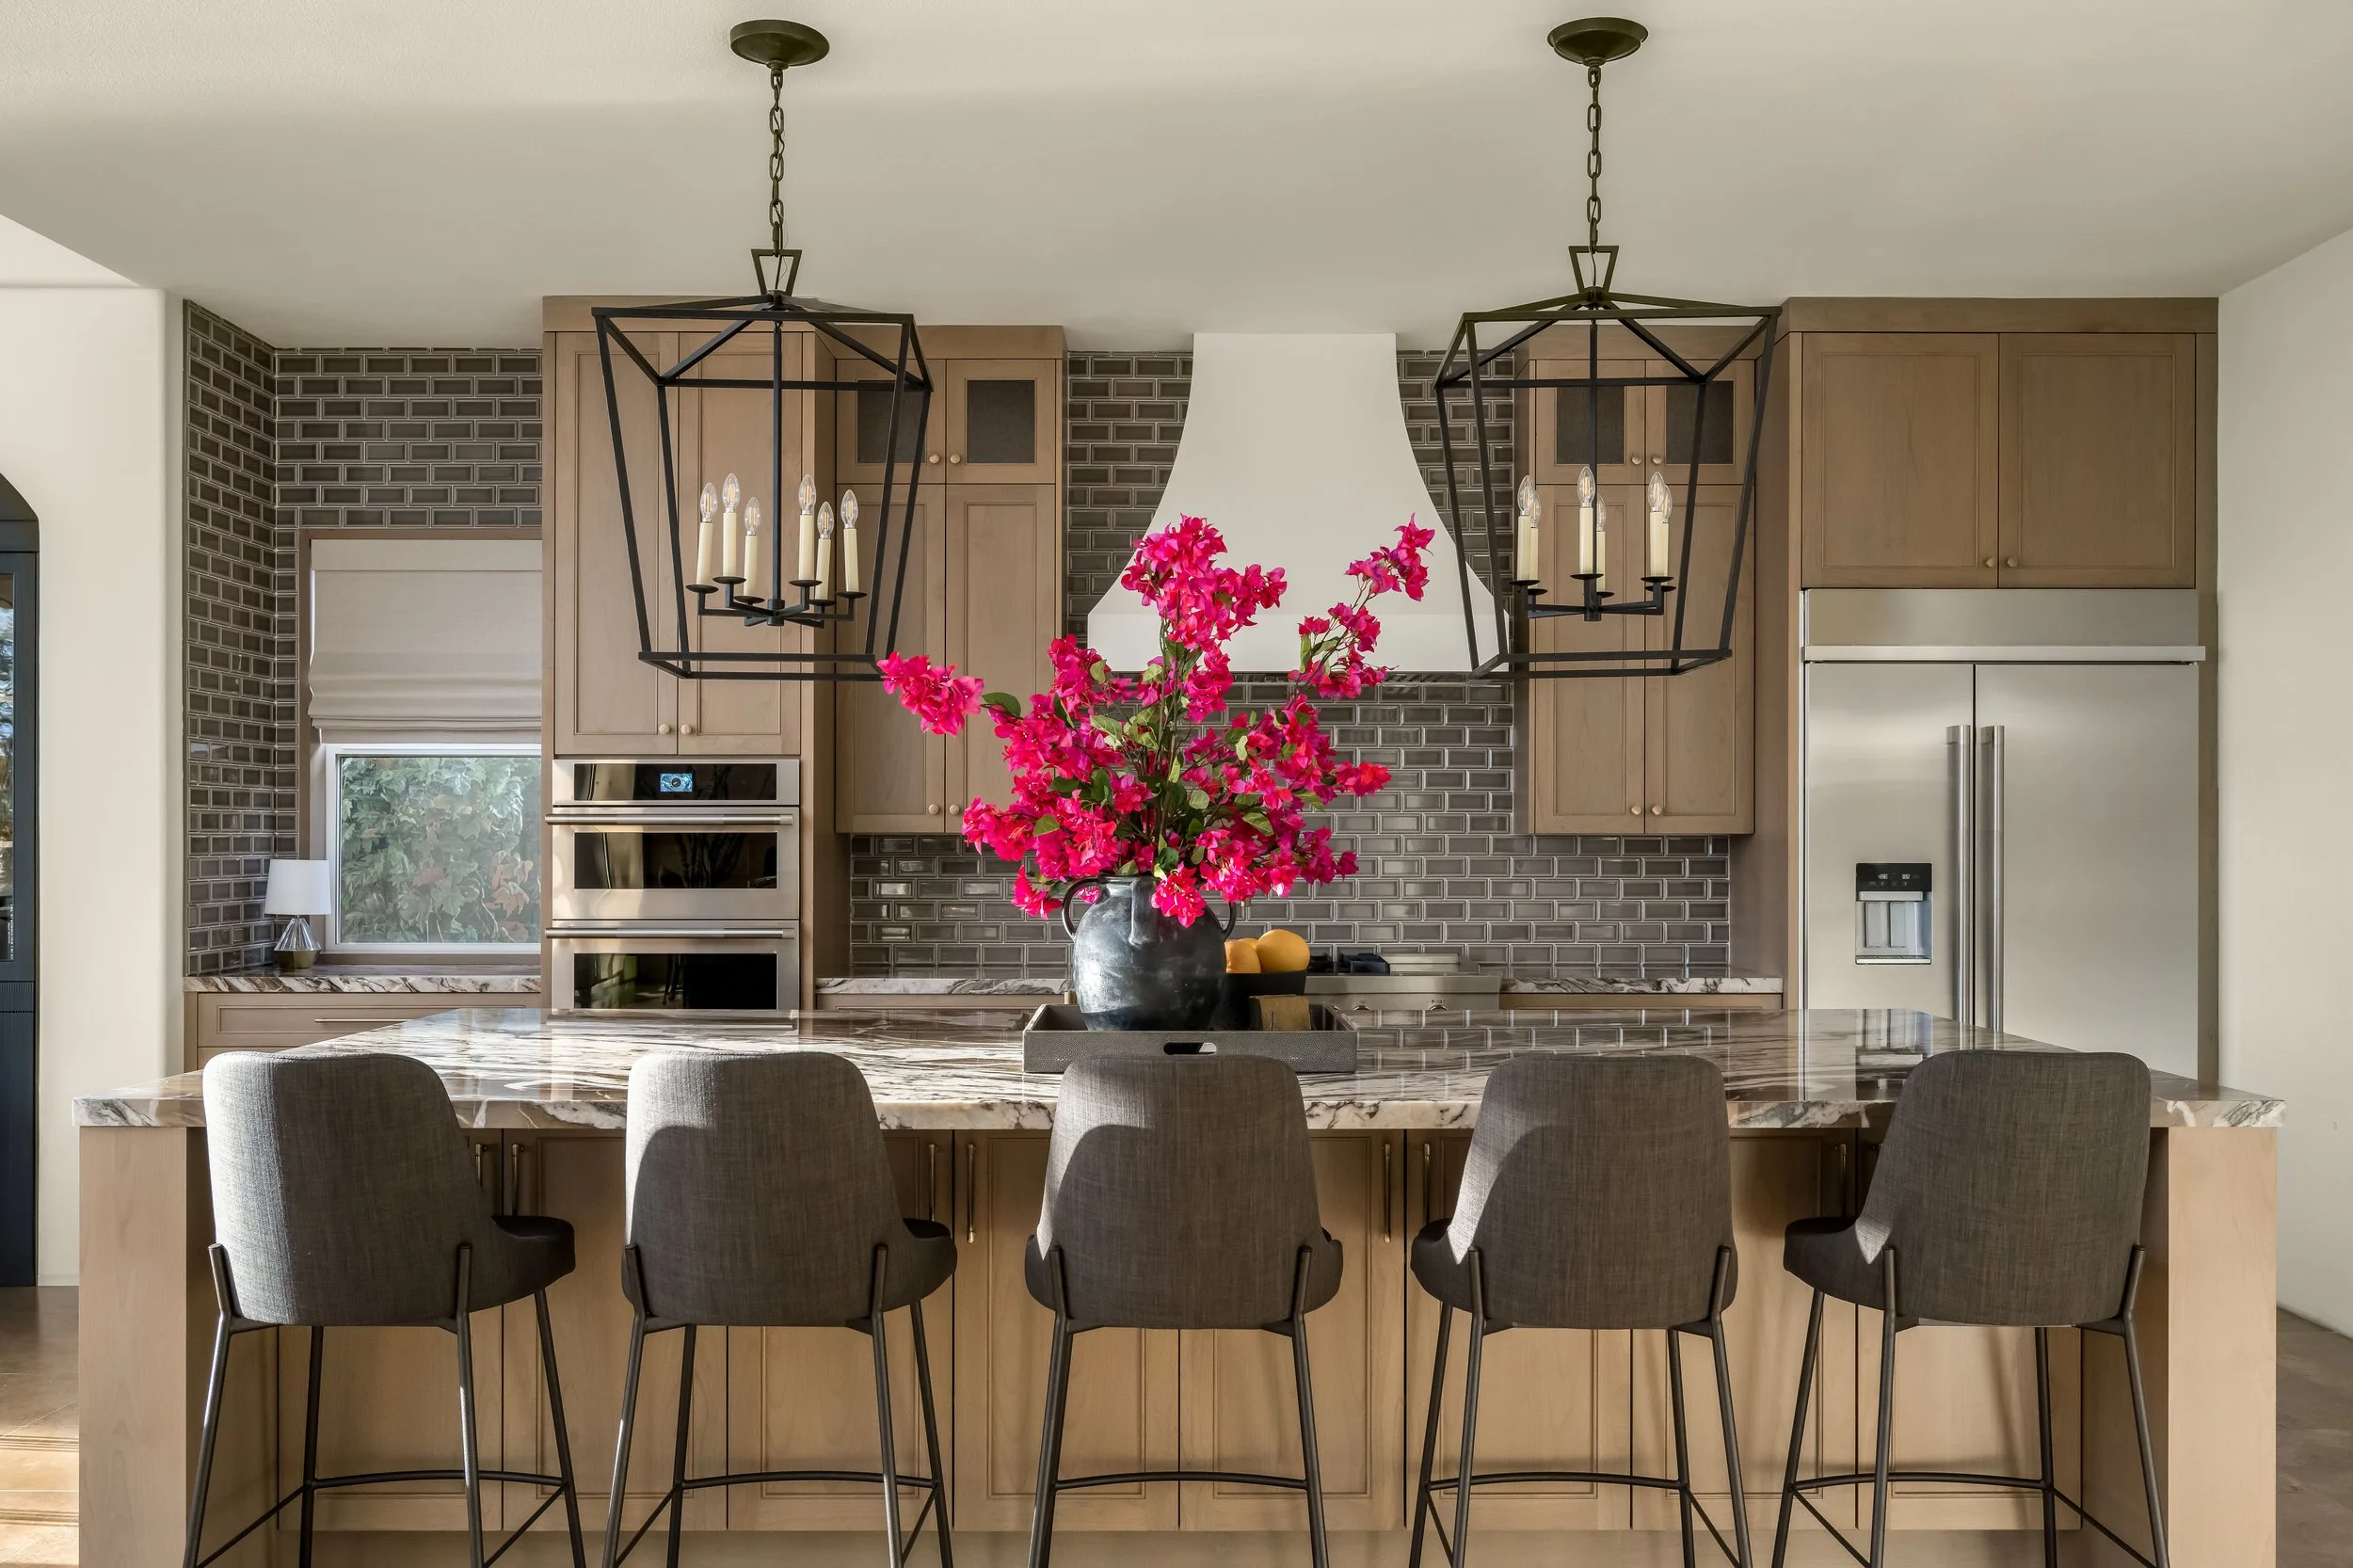
The homeowners regularly welcome family and friends, so the kitchen and adjoining living areas needed to support a home that could shift easily from everyday use to a full gathering.
Rather than beginning with surface selections, KMD studied how people would move through the spaces, where conversation naturally happens, and where existing conditions interrupted that flow.
Furniture planning, cabinetry, and architectural updates were considered together so each decision supported the same larger goal.
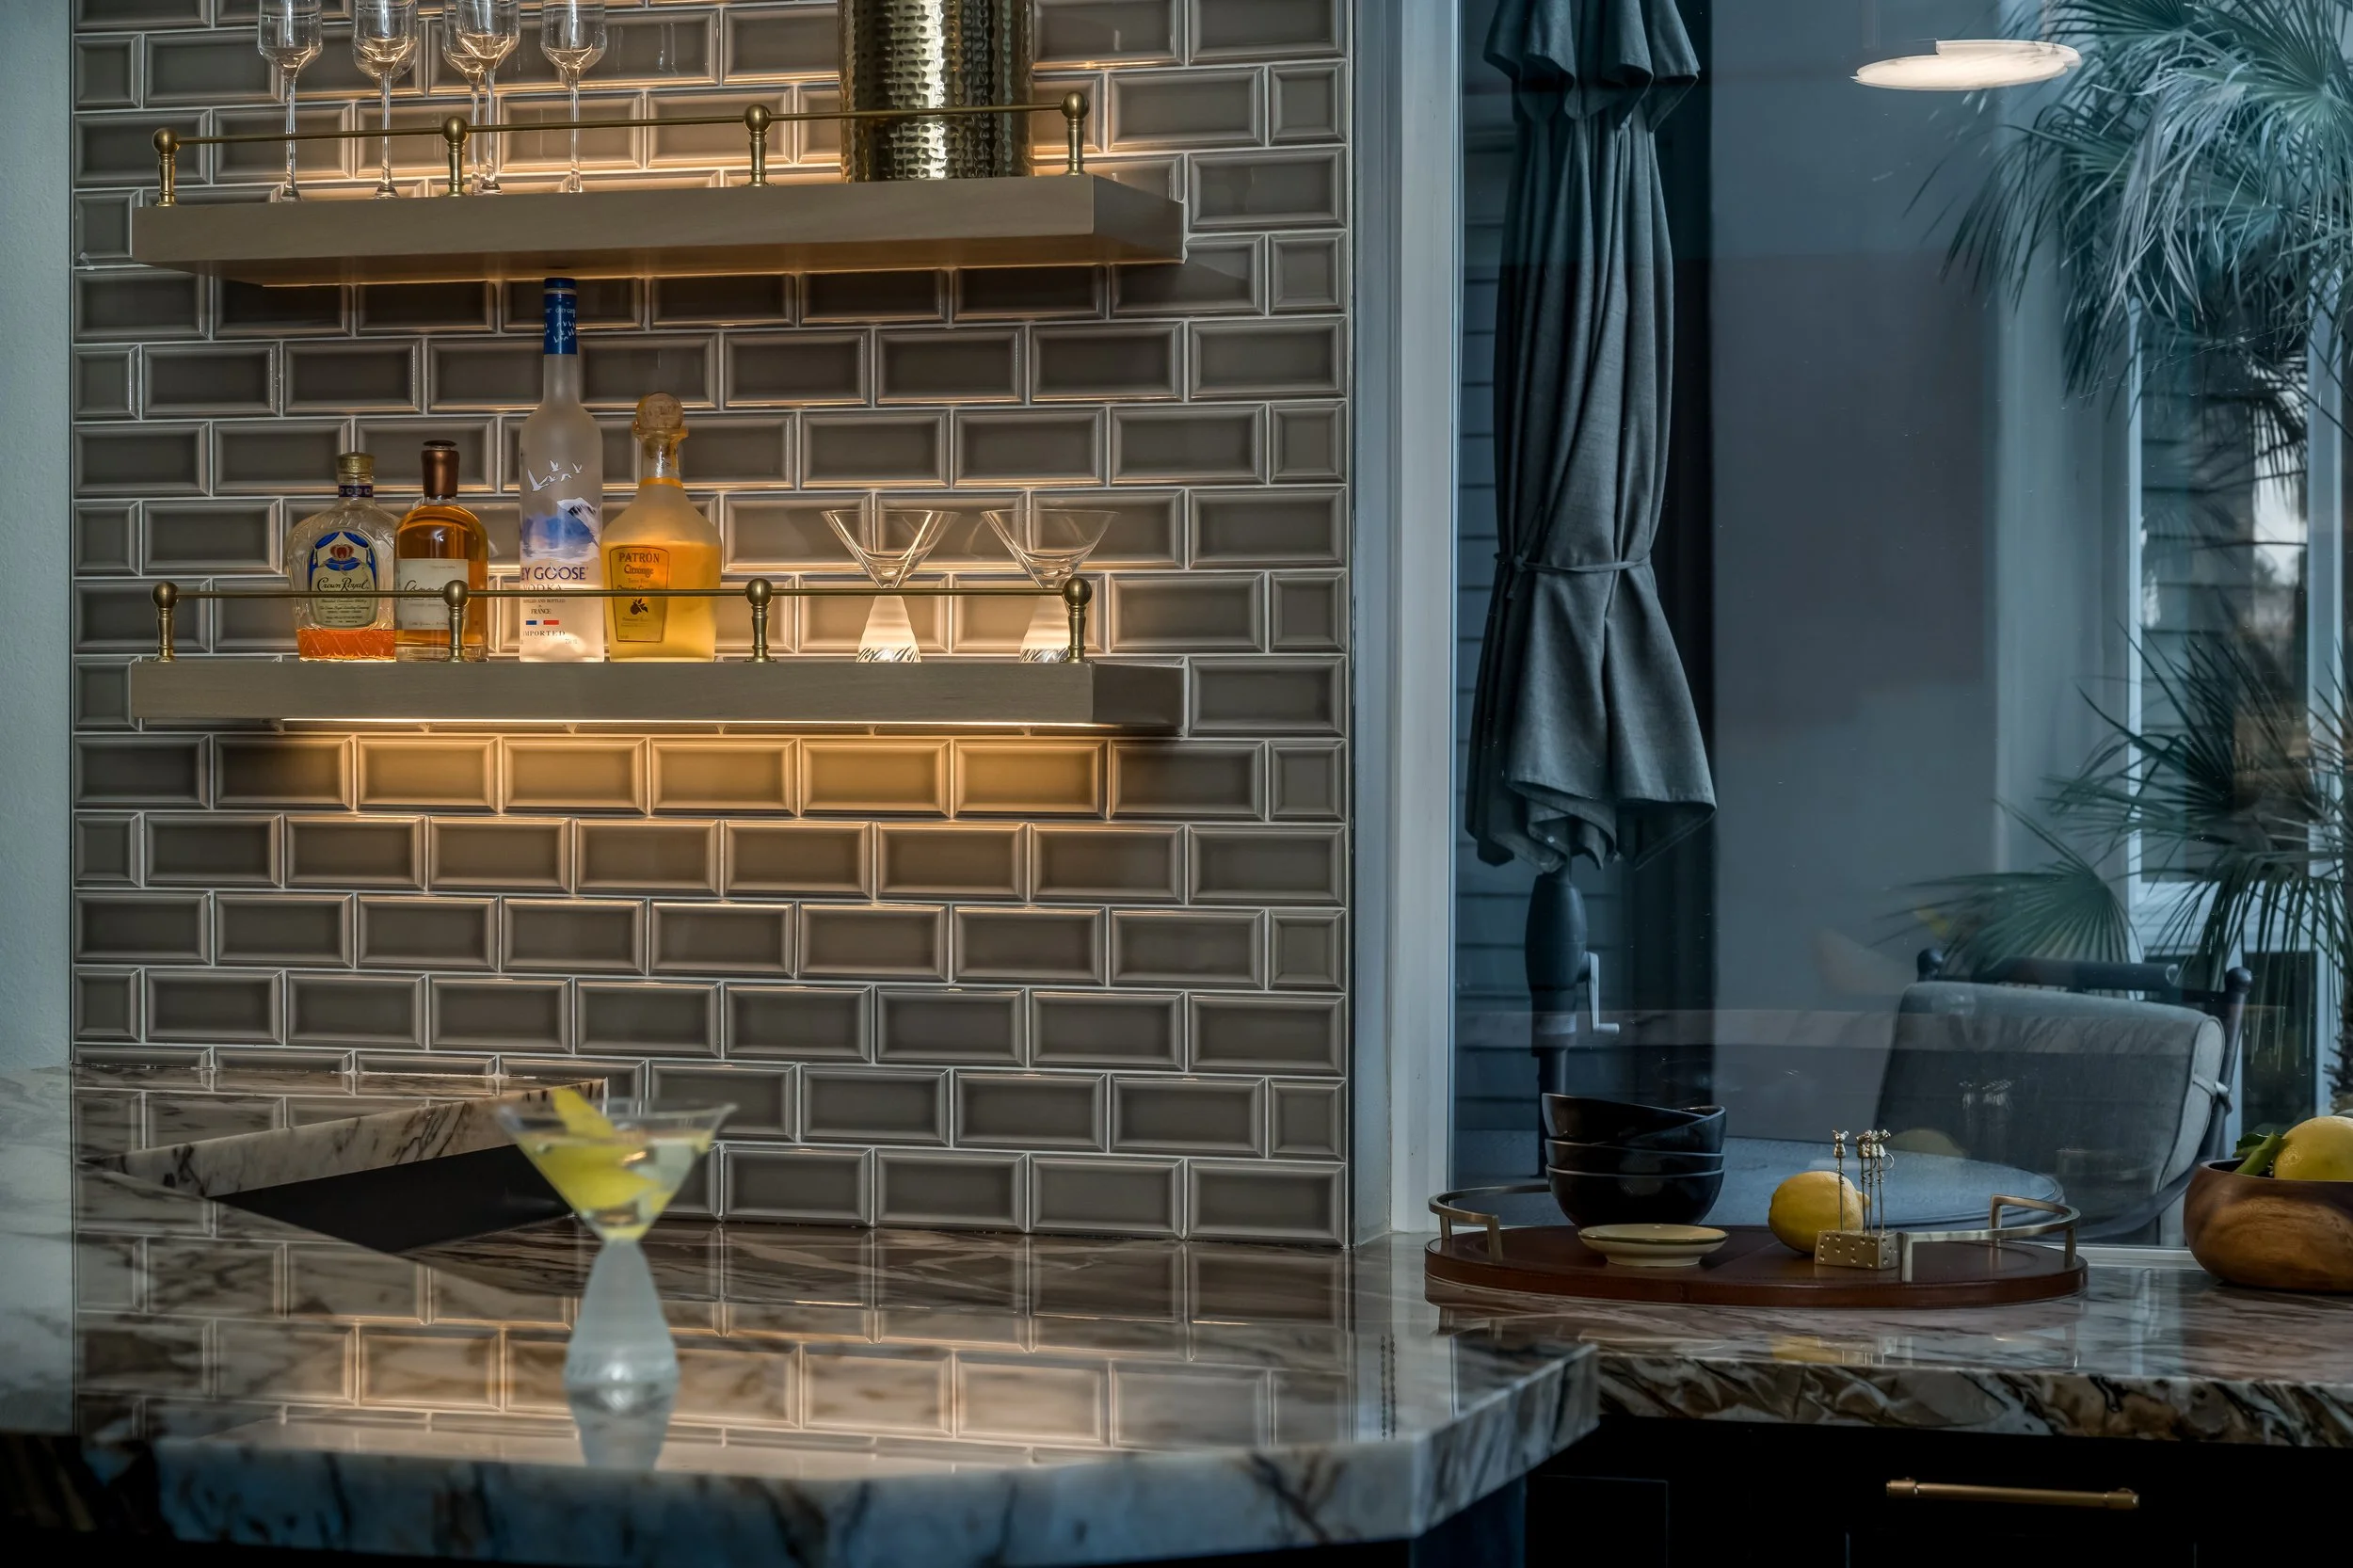
This early planning also helped identify where a feature could do more than one job. A custom bar, for example, adds personality while giving guests another natural place to gather and serve themselves without crowding the kitchen work zone.

Plan Entertaining as a Sequence
Entertaining is not limited to the dining table. It begins when guests enter and continues through the kitchen, bar, living room, and outdoor areas. The most effective plan considers how those spaces connect.
At Rancho Pointe, the kitchen and living areas were developed as parts of one experience. Improved circulation and clearer relationships between gathering zones allow the home to feel connected without requiring everyone to occupy the same space.
Materials and finishes reinforce that connection. Repeated tones, wood elements, natural stone, and carefully placed contrast carry the eye from one area to the next while allowing individual rooms to maintain their own character.
The result is a home that supports entertaining naturally instead of requiring the homeowners to work around an inconvenient layout.
Design for Comfort Now and Later
Some of the most meaningful planning took place in the primary bathroom. An oversized tub and raised-curb shower had become difficult to navigate, so the layout was reconsidered around safer access, everyday comfort, and greater independence.
Accessibility did not need to feel clinical or separate from the rest of the design. The new bathroom uses custom cabinetry, distinctive materials, and a more open plan to make daily routines easier while remaining connected to the character of the home.
Planning for long-term comfort is most successful when it is integrated early. Clearances, transitions, fixture locations, and storage can then be resolved as part of the design rather than added later as compromises.
Thoughtful design should support how clients live today while anticipating what may make the home more comfortable in the future.
Use Drawings to Connect the Decisions
Space planning becomes valuable when it is carried into the details.
KMD developed drawings and visual studies to work through cabinetry, furniture placement, architectural elements, and material relationships before construction. These tools gave the homeowners a clearer way to understand the proposed changes and provided the contractor and trades with a shared reference for execution.
They also allowed individual choices—from the kitchen island to the bathroom layout—to be evaluated against the complete plan.
This is where KMD’s design and construction experience work together. The creative direction remains central, but each idea is also considered in terms of scale, installation, existing conditions, and how one decision will affect the next.
The Result: A Home That Works More Naturally
The completed Rancho Pointe remodel feels warm, comfortable, and distinctly personal. More importantly, it supports the way the homeowners actually use it: gathering with family, entertaining friends, and moving through daily life with greater ease.
The project is a reminder that successful space planning is not about changing a home simply for the sake of change. It is about identifying what is getting in the way, understanding what matters most, and developing a solution in which practical and visual decisions strengthen one another.
For KMD, that is the work behind the finished photographs: design vision grounded in construction knowledge, personally guided from the first plan through completion.
Frequently Asked Questions
-
The layout determines how a room functions and influences cabinetry, lighting, electrical locations, circulation, and furniture scale. Resolving the plan first gives later selections a clear framework and helps prevent conflicts during construction.
-
Yes. When accessibility is considered as part of the complete design, clearances, storage, transitions, and fixture locations can improve comfort without making the room feel institutional.
-
Yes. KMD develops design drawings and specifications and works with contractors, fabricators, vendors, and trades to communicate the intended result throughout the project.
Ready to Design Your Space?
Whether you're inspired by Desert Modernism or exploring another design style, we’re here to turn your vision into reality. Schedule your personal design consultation today and begin creating a home that reflects your unique lifestyle.